
Project record
Shiv Parbat
RoleDeveloper-led redevelopment
PlanningAakar & Associates
DesignThe Design Studio
RERAP51800045822
Project status and regulatory information reflect the available V3 Partners project record. Please contact us for the latest verified update before making a decision.
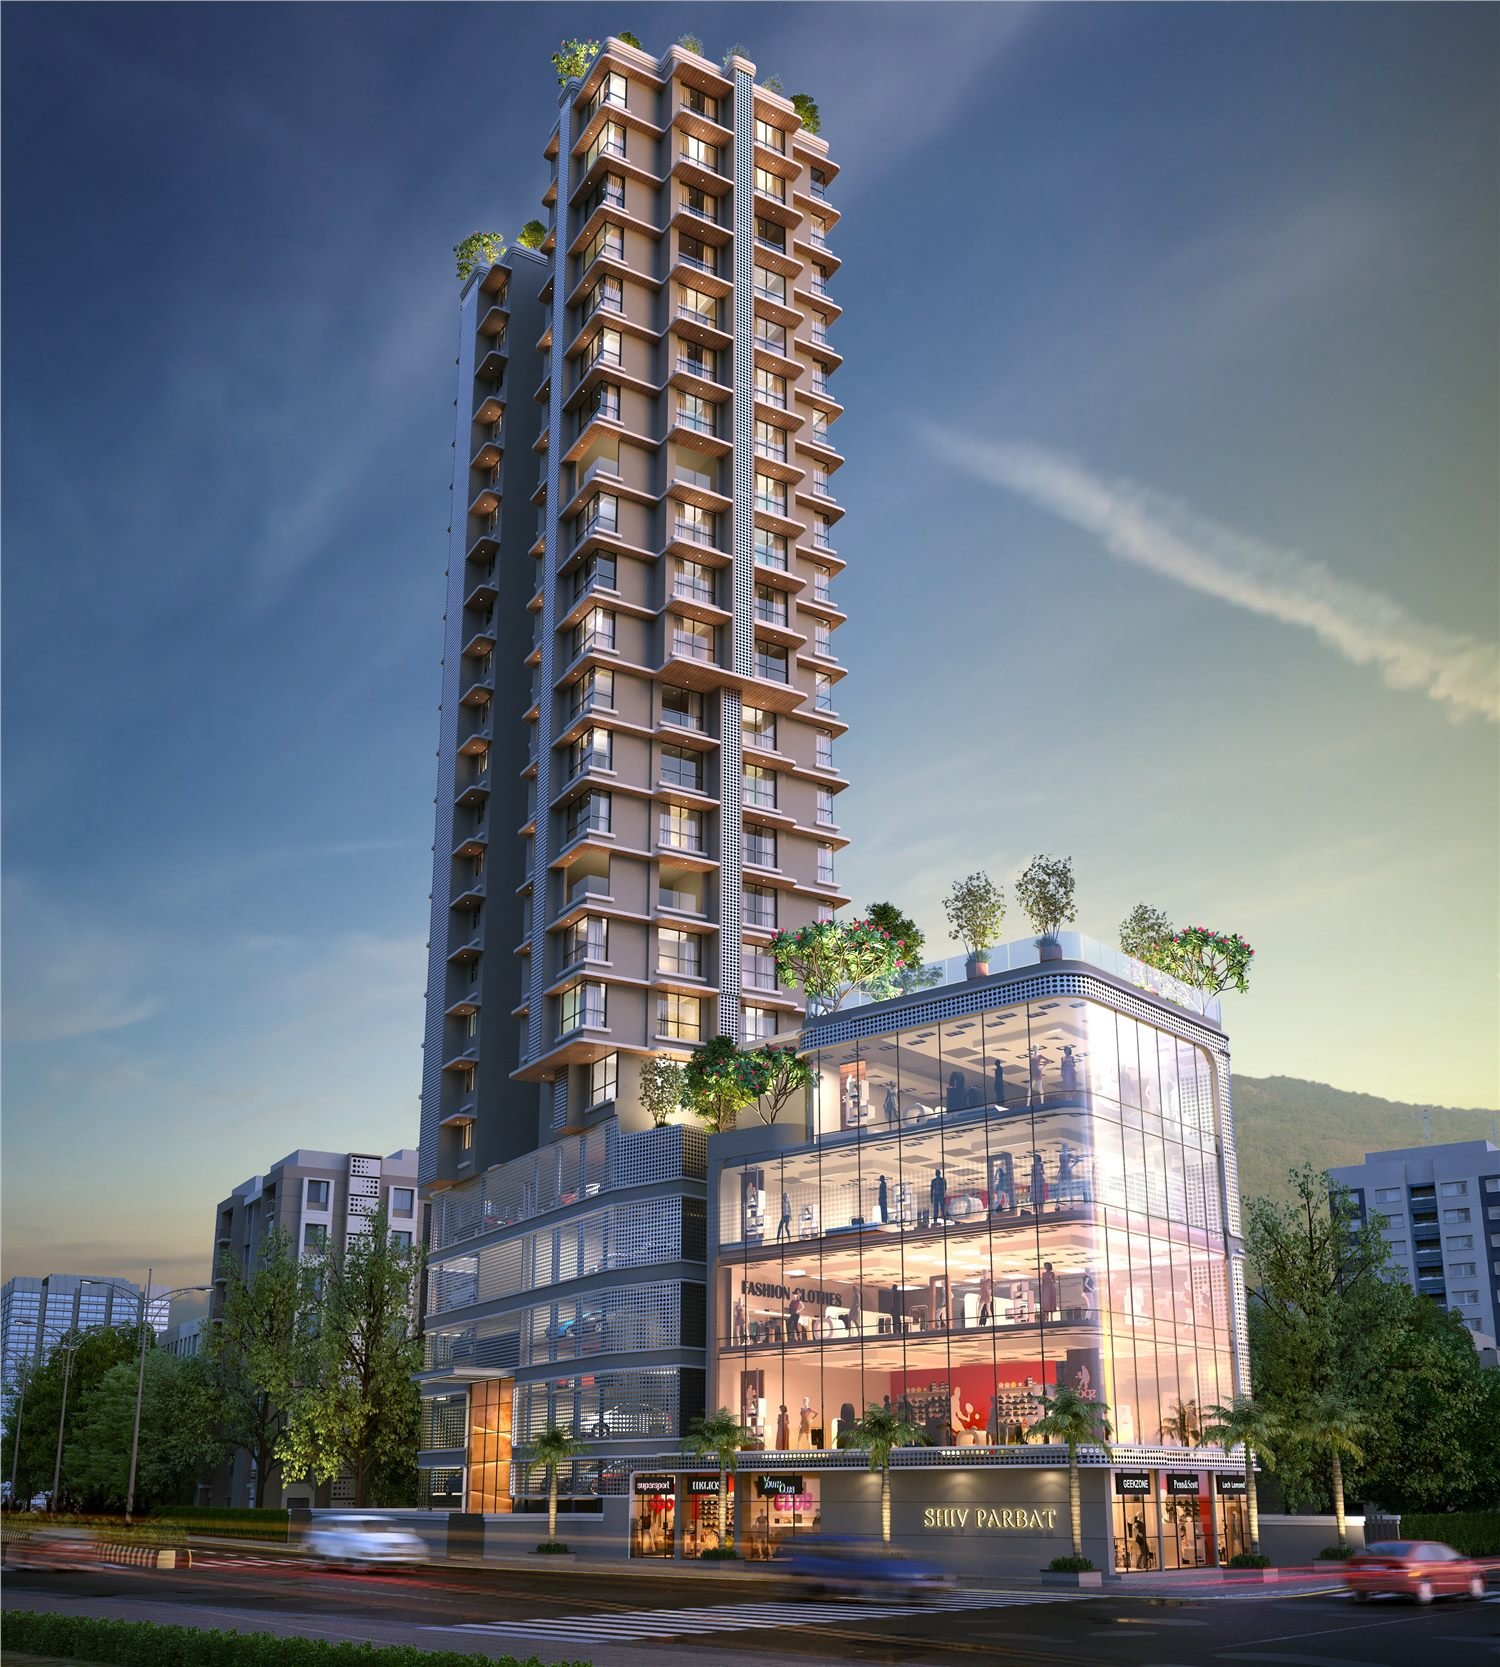
A mixed-use society redevelopment bringing together commercial frontage, dedicated parking levels and an 18-storey residential wing.
The project
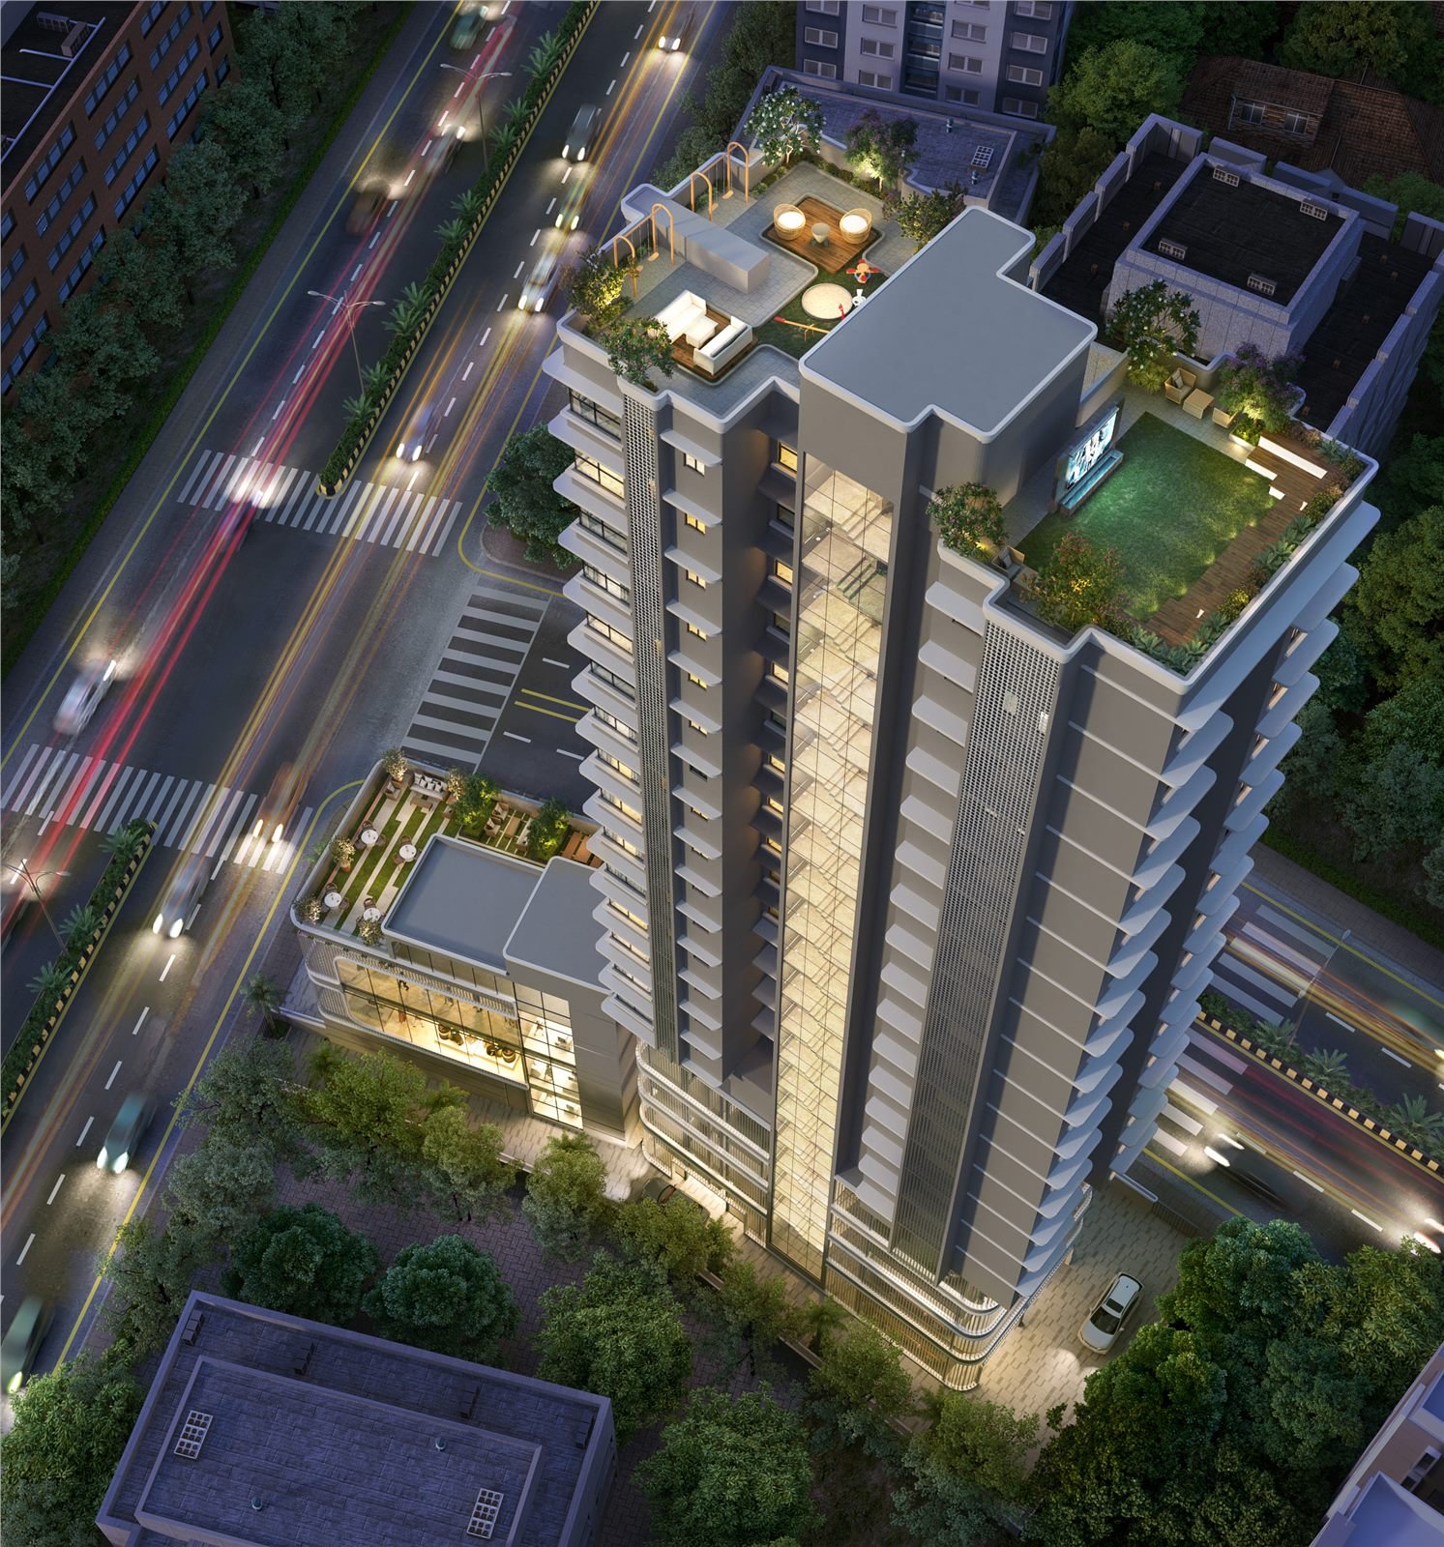
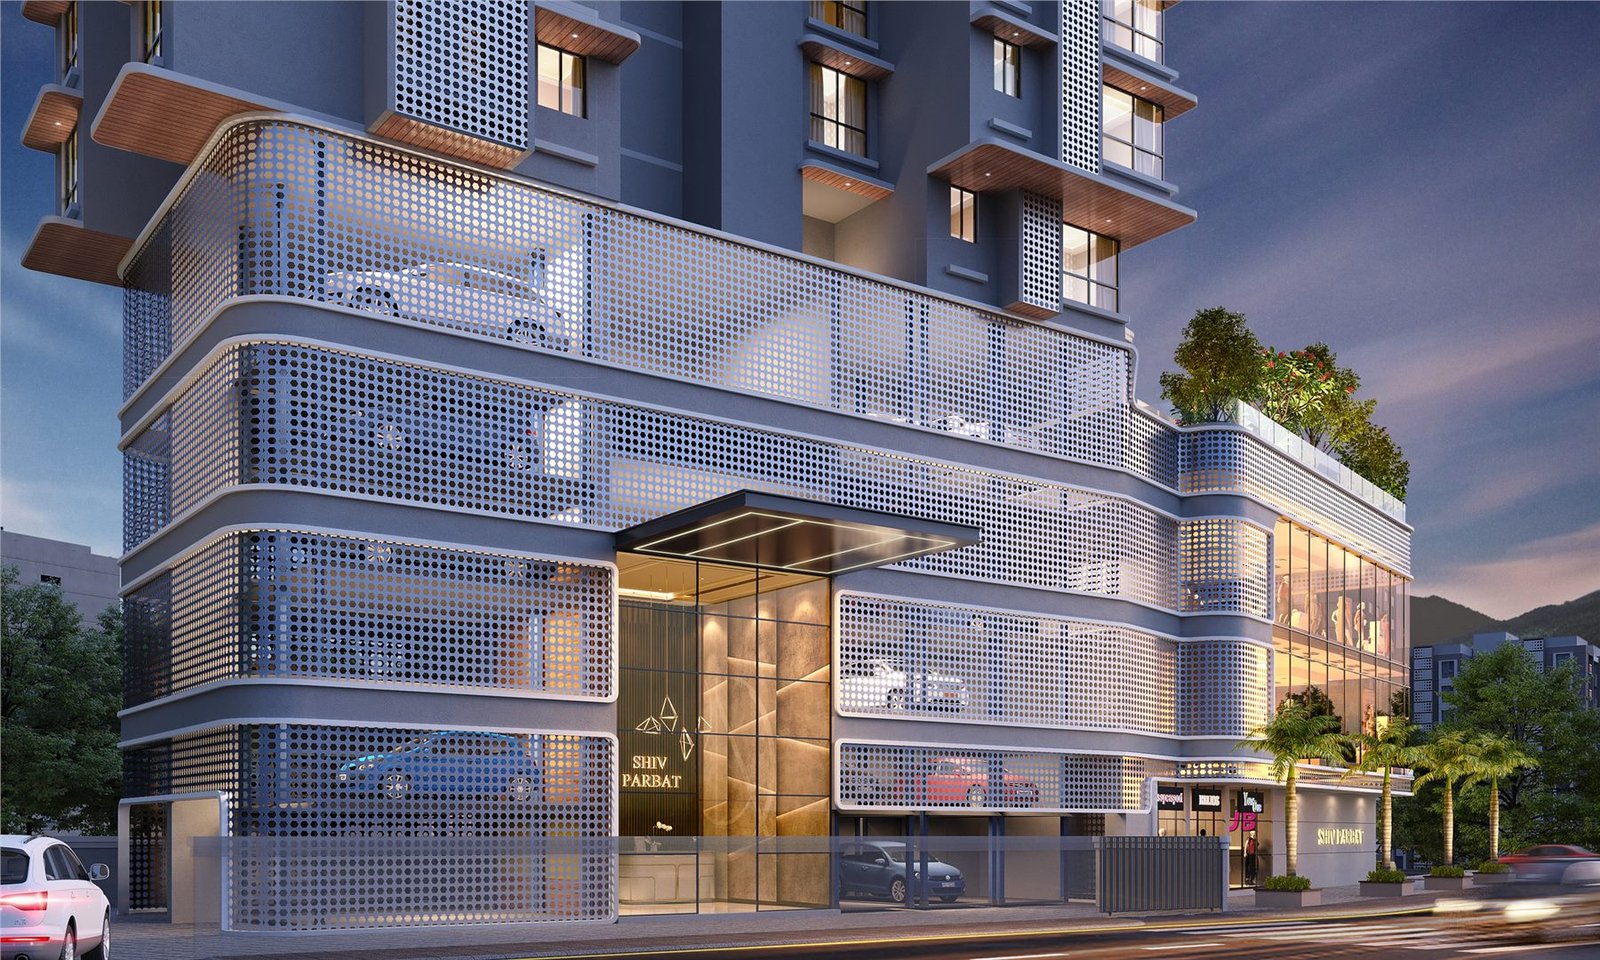
Wing A is planned with ground-level retail and four commercial floors. Wing B combines two pit levels, five parking levels and 18 residential floors.
- 1 and 2 BHK homes with Jodi options
- Clubhouse, gymnasium and party terrace
- Rainwater harvesting and firefighting systems
Project gallery
Architecture in detail.
Images may include architectural visualisations. Built-condition photography is used where it exists in the verified archive.
Continue exploring